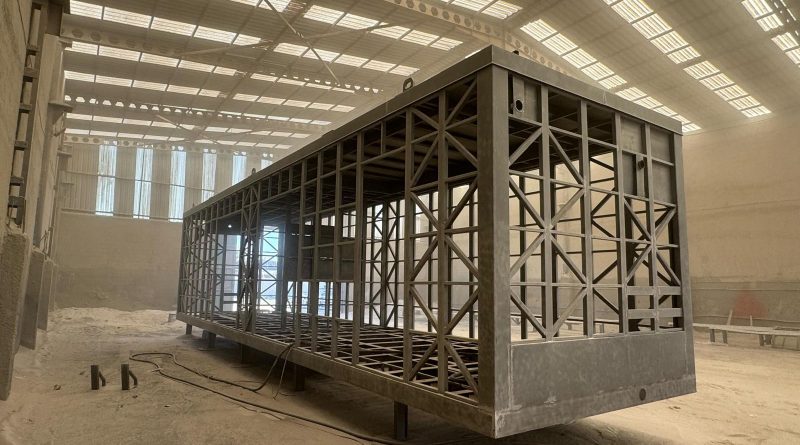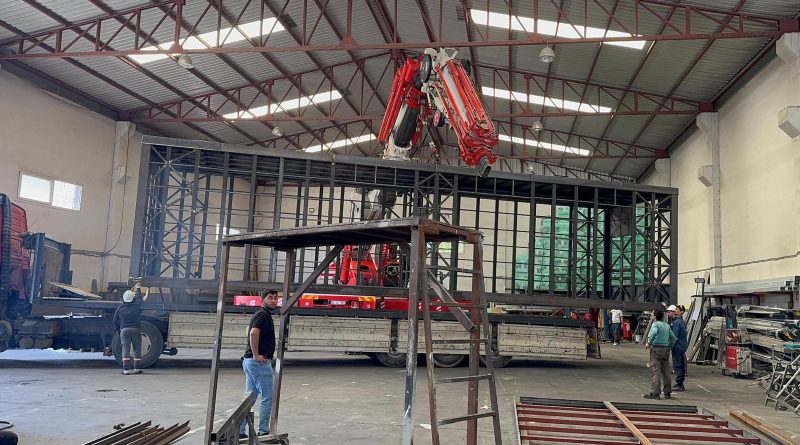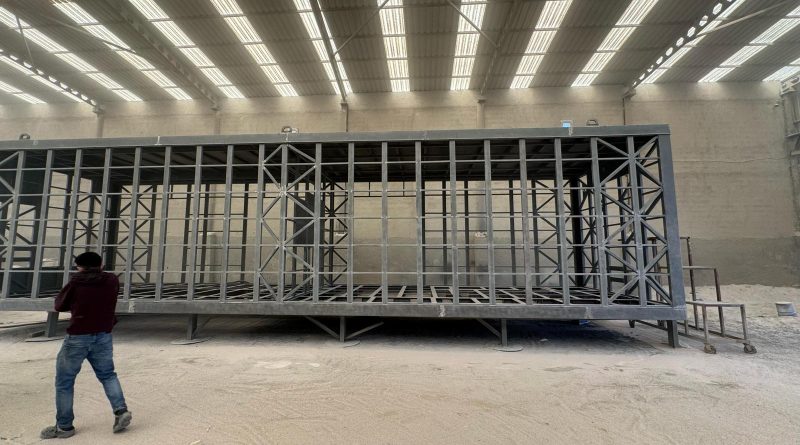
What is an E-House? Prefabricated Electrical Buildings, Modular E-House Manufacturing, and Heavy-Duty Delivery
In modern energy, industrial facility, renewable energy, mining, Oil & Gas, data center, and infrastructure projects, installing electrical distribution systems on-site quickly, safely, and in a controlled manner is of paramount importance.
At this point, E-House (Electrical House) solutions stand out as an alternative to traditionally site-built electrical buildings.
An E-House is a project-specific designed, prefabricated, and modular electrical building—mostly manufactured and tested in a factory environment—where medium and low voltage switchgear systems, control panels, protection systems, automation equipment, MCC, VFD, SCADA, and other electrical auxiliary systems can be brought together.
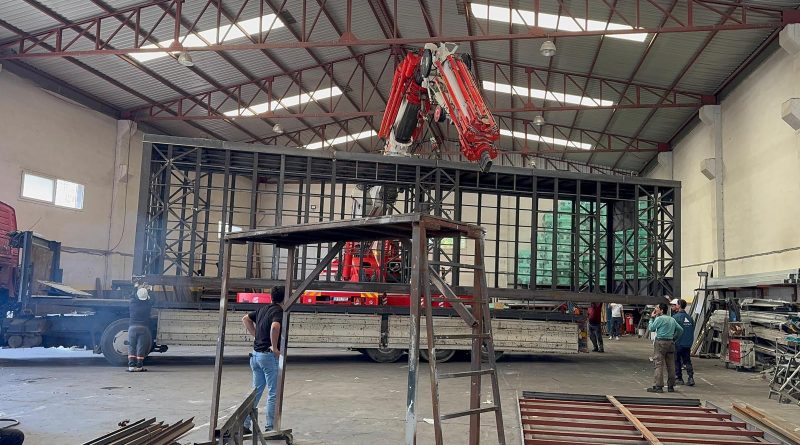
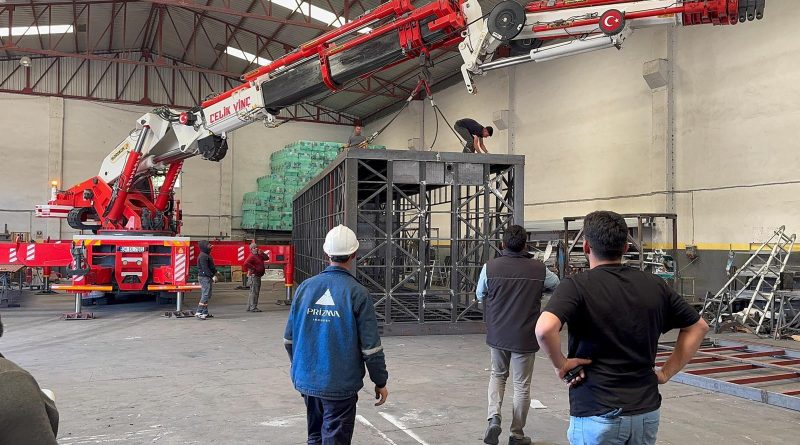
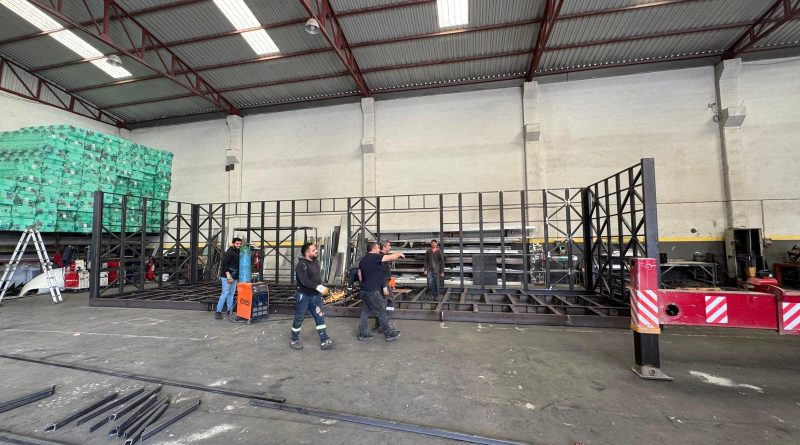
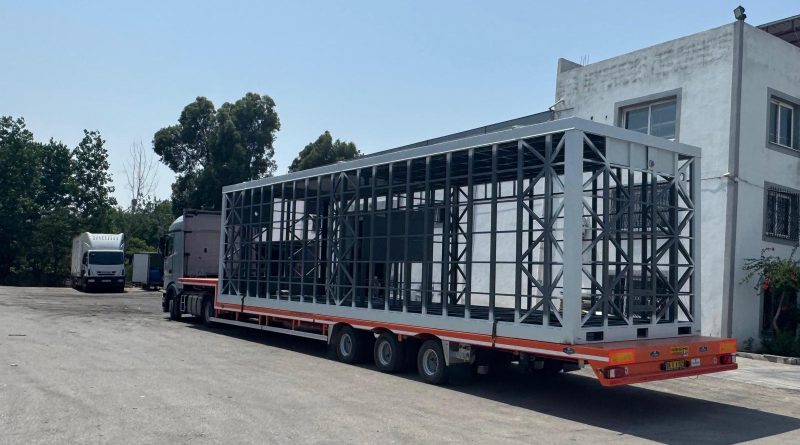
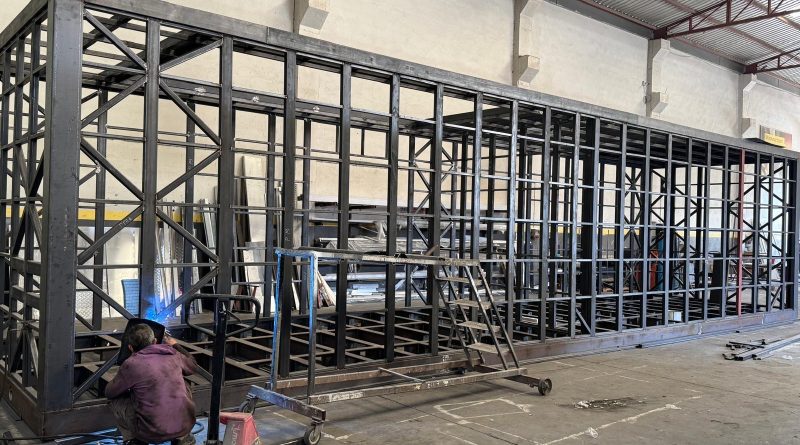
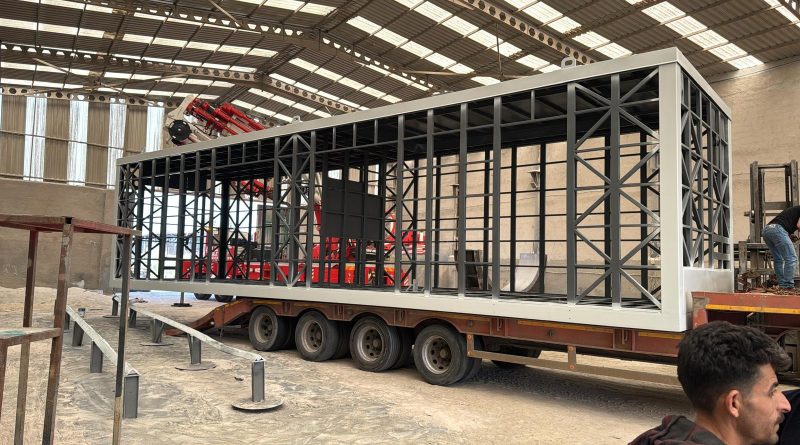
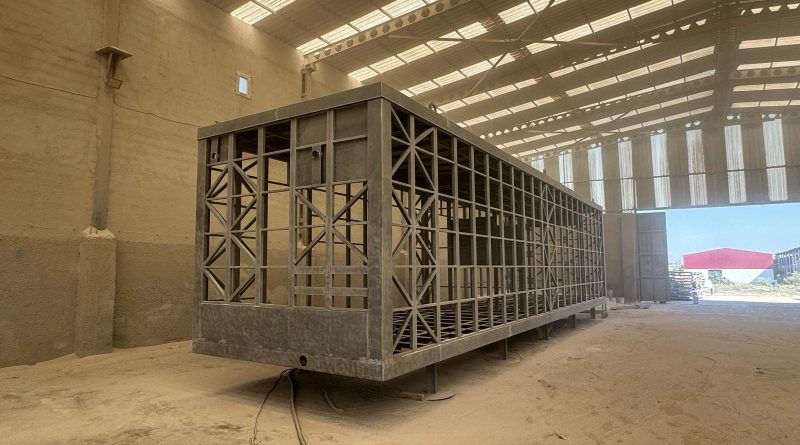
As Steel Effect, rather than merely manufacturing a steel structure or container for E-House projects, we evaluate project-specific welded steel construction, modular structure, equipment layout, heavy load-bearing capacity, cable transits, HVAC, fire safety, insulation, IP protection, and site delivery conditions in unison according to the technical requirements of the project.
Especially in projects where large and heavy electrical equipment must be transported and installed, designing the E-House structure accurately not only from an electrical standpoint, but also mechanically, structurally, and logistically is of critical importance.
What is an E-House?
E-House is an abbreviation for the English words Electrical House.
In technical and commercial terminology, it can be defined under various designations:
-
Prefabricated electrical building
-
Modular electrical building
-
Electrical equipment room / Containerized electrical room
-
Modular electrical substation
The fundamental purpose of an E-House is to ensure that electrical equipment and control systems are brought together within a structure that is safe, controlled, and engineered to withstand severe environmental conditions.
Within a typical E-House, depending on the scope of the project, there may be:
-
MV switchgear
-
LV switchgear
-
MCC panels
-
VFD / Variable Frequency Drive
-
PLC panels
-
SCADA systems
-
Protection and control panels
-
UPS systems
-
DC systems & Battery systems
-
Transformer connections
-
Cable trays & Busbar systems
-
Metering and monitoring systems
-
HVAC systems
-
Fire detection and suppression systems
-
Normal & Emergency lighting
-
Earthing and lightning protection systems
-
Communication & Network systems
ABB states that E-House solutions can house MV/LV switchgear, critical power equipment, and automation panels, and can be configured with environmental control solutions such as HVAC, fire alarm, and security systems.
Therefore, defining an E-House merely as a “container housing electrical panels” is not accurate. An E-House is an engineered prefabricated structure designed as an integral part of the project’s electrical infrastructure.
What is the Difference Between an E-House and a Traditional Electrical Building?
In a traditional electrical building, construction is mostly carried out on-site. A reinforced concrete or conventional structure requires the simultaneous on-site coordination of numerous disciplines:
-
Architectural and structural design
-
Civil foundation works
-
Wall, masonry, and roof fabrication
-
Electrical cabling infrastructure
-
HVAC and duct installation
-
Fire detection and piping systems
-
Cable trays and equipment mounting
-
Site testing and commissioning
In the E-House approach, however, as much work as possible is shifted to a controlled factory environment. The structural envelope is fabricated, electrical equipment is installed, cabling and auxiliary systems are mounted, and comprehensive factory acceptance tests (FAT) are completed prior to shipment.
Siemens highlights that E-House solutions minimize on-site activities through factory-based manufacturing and pre-commissioning, which drastically reduces site coordination issues, weather-related delays, and EHS (Environmental Health and Safety) risks. This approach provides an invaluable schedule advantage for fast-track projects.
Why Choose an E-House?
-
Reduced Site Works: Completing the structural and electrical assembly off-site minimizes high-risk on-site civil and mechanical works.
-
Controlled Quality in Manufacturing: Controlled factory conditions ensure repeatable welding, painting, coating, and assembly standards.
-
Faster Site Installation: Once delivered, on-site efforts focus strictly on foundation placement, tie-in cable connections, and final site commissioning.
-
Streamlined Multi-Disciplinary Coordination: Structural, mechanical, and electrical interfaces are resolved via 3D modeling early in the design stage, eliminating spatial clashes.
-
Resilience in Extreme Site Environments: Highly suitable for deserts, coastal marine zones, arctic conditions, seismic areas, or remote mining locations.
-
Portability & Modularity: Structures can be designed as transportable skids, single modules, or multi-split modular buildings for relocation or future plant expansion.
Welded Steel Construction E-House Manufacturing
The structural frame is the backbone of any heavy industrial E-House. The building must be engineered to withstand:
-
Concentrated equipment weights
-
Operational vibrations and dynamic loads
-
Lifting dynamics and rigging forces
-
Road, sea, or rail transport stresses
-
Site wind pressures, snow loads, and seismic forces
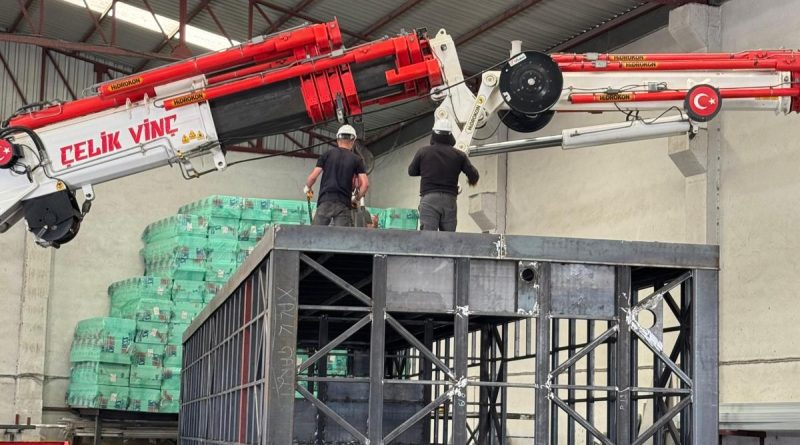
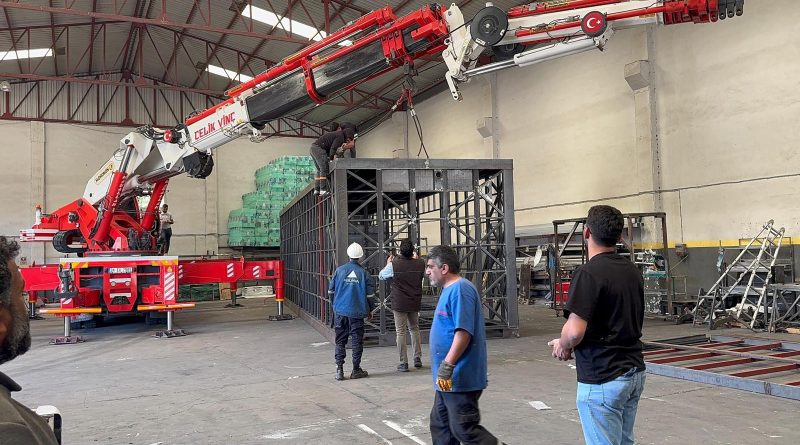
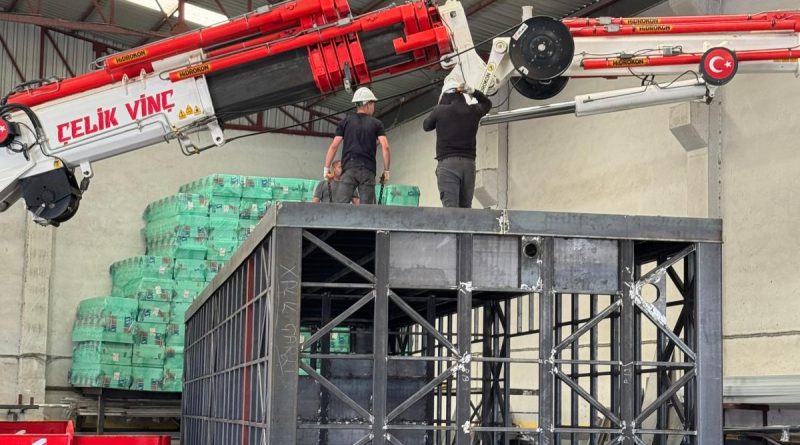
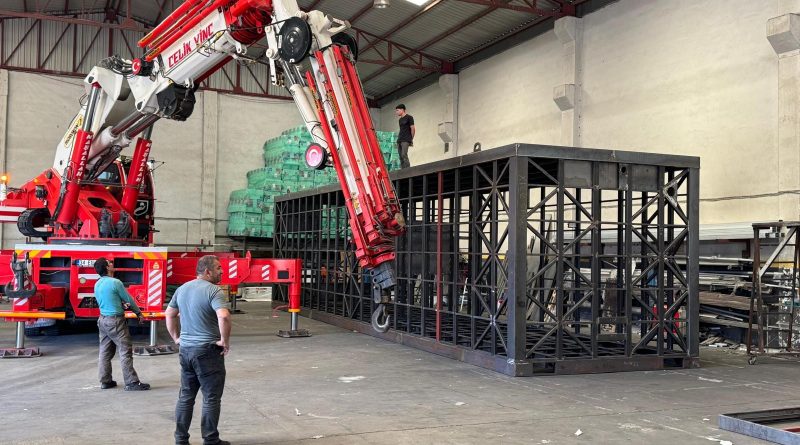
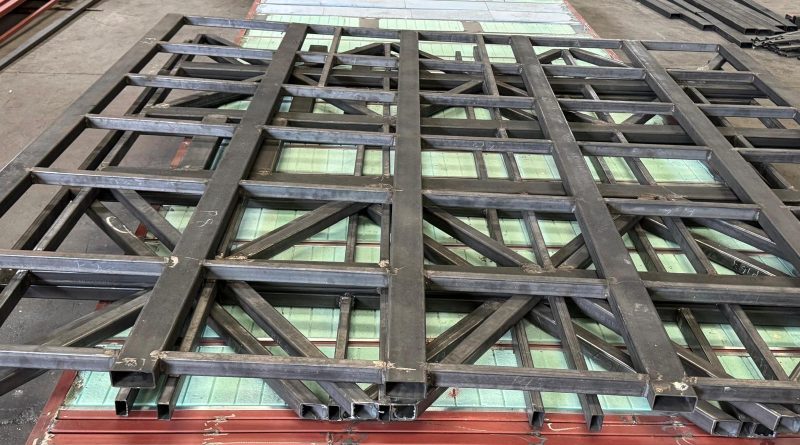
In industrial E-House manufacturing, robust welded structural steel construction is essential. Steel Effect treats the E-House envelope not as a modified shipping container, but as a fully engineered structural steel building calculated against real service and ultimate limit states.
The structural frame encompasses:
-
Main load-bearing columns and perimeter ring beams
-
Reinforced base frame and cross members
-
Structural roof framing and equipment suspension supports
-
Lifting lugs, padeyes, and spreader bar attachment points
-
Forklift pockets and heavy transport tie-down points
-
Bottom/side cable transits (transit frames / Roxtec openings)
-
Reinforced service access doors and blast/egress openings
For heavy switchgear, oil-filled/dry transformers, and dense battery banks, floor deflection criteria and localized point-load distribution require rigorous structural verification.
Why an E-House is Not a Standard Shipping Container
There are substantial differences between a standard ISO freight container and a custom-engineered E-House:
-
Structural Integrity: Standard containers are built with light-gauge corrugated sheets meant for uniform cargo loading. An E-House utilizes heavy hot-rolled steel profiles designed for massive point loads and rigid deflection limits.
-
Clearances & Ergonomics: E-Houses are dimensioned around NFPA/IEC maintenance clearance rules, arc flash safety boundaries, and egress corridor codes.
-
Thermal & Environmental Engineering: E-Houses integrate tailored fire-rated insulation (e.g., A1 non-combustible rockwool), precise thermal bridging mitigation, and heavy-duty industrial HVAC systems designed for continuous equipment heat dissipation.
-
Service Openings: Standard container walls cannot accommodate large louver cutouts, blast relief panels, or extensive cable transit openings without extensive re-engineering.
What is a Heavy-Duty E-House?
When an E-House houses multi-panel MV switchgear lines, large-scale VFDs, central inverters, or high-capacity BESS battery arrays, structural demands increase exponentially.
A Heavy-Duty E-House requires integrated multi-stage analysis:
This methodology guarantees that the structure will maintain structural integrity, panel alignment, and door seal tolerances during crane handling, marine shipping, and rough site delivery.
Heavy-Duty Lifting and Transport Design
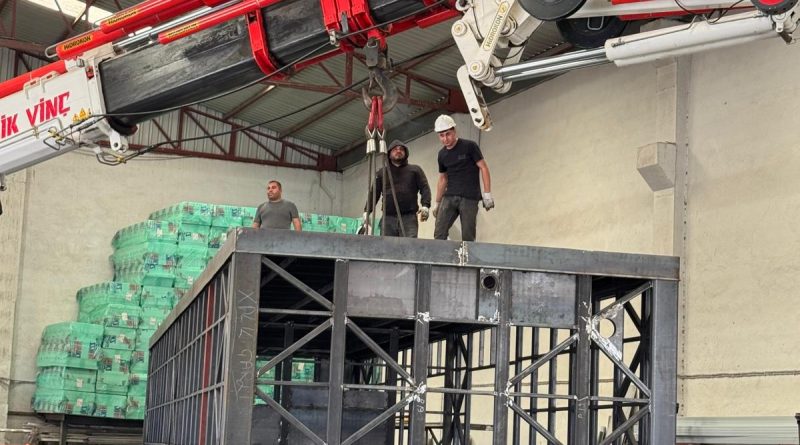
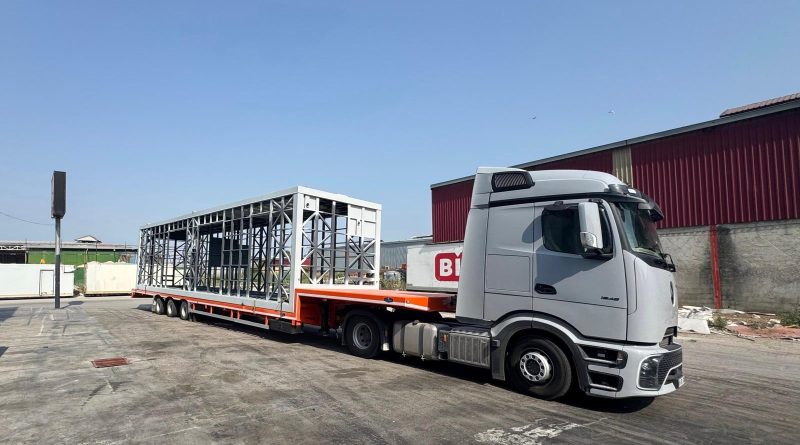
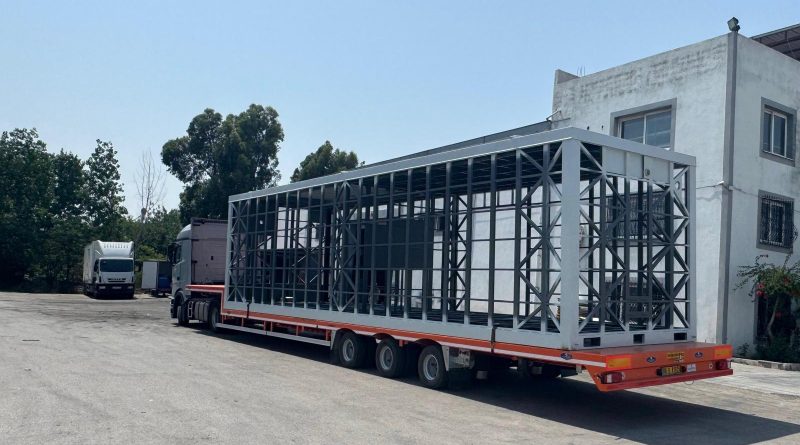
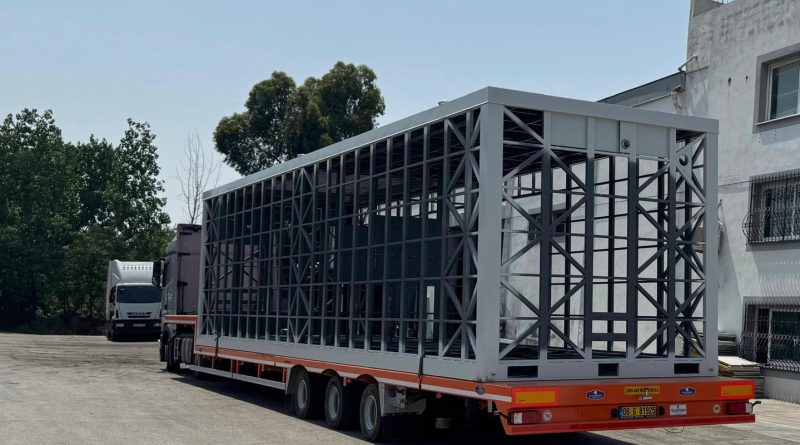
Delivering an oversized modular electrical room requires engineered logistics solutions. E-Houses are transported and placed using heavy-haul prime movers, multi-axle hydraulic platform trailers (SPMT), low-bed trailers, and mobile or crawler cranes.
Key engineering parameters evaluated by Steel Effect include:
-
Center of Gravity (CoG): Calculated with precision based on the actual asymmetric internal weight distribution.
-
Lifting Padeyes & Lugs: FEA-verified connection points integrated directly into the primary structural frame.
-
Crane Rigging Geometry: Slings, shackles, and spreader beam arrangements analyzed to prevent compressive buckling of the roof frame.
-
Temporary Bracing: Removable interior cross-bracings to prevent racking during transit.
-
Tie-Down and Lashing Points: Rated anchor points along the base frame for ocean freight and road transport stability.
Where are E-Houses Used?
-
Solar Power Plants (Utility-Scale PV): Central inverter rooms, MV step-up stations, and SCADA monitoring centers.
-
Wind Power Projects: Substation and control hubs engineered for remote, wind-swept, and harsh landscapes.
-
Battery Energy Storage Systems (BESS): Power Conversion System (PCS) enclosures, master control hubs, and integrated battery rooms.
-
Data Centers: Prefabricated MV/LV distribution pods, uninterruptible power supply (UPS) shelters, and emergency power control rooms.
-
Oil & Gas Facilities: Blast-resistant equipment shelters, control rooms, and MCC buildings for hazardous locations.
-
Mining & Mineral Processing: Heavy-duty, dust-sealed, and vibration-resistant mobile or skid-mounted electrical distribution centers.
-
Conventional Power Plants: Localized switchgear buildings, boiler control hubs, and auxiliary equipment rooms.
-
Heavy Industrial Plants: Steel mills, cement factories, and chemical processing complexes requiring decentralized process power.
-
Hydrogen & Power-to-X Projects: Rectifier rooms, MV switchgear, and safety control systems for water electrolysis plants.
-
Major Infrastructure: Rail traction substations, maritime port electrification, and municipal water treatment plants.
Typical Equipment Integration Scope
An E-House can be completely configured to project-specific Single Line Diagrams (SLD) and architecture:
| Category | Typical Equipment |
| Electrical Power | MV Switchgear, LV Switchgear, MCCs, VFDs, UPS, Auxiliary Distribution Boards, Power Transformers |
| Control & Automation | PLC Cabinets, SCADA Consoles, HMIs, Remote Terminal Units (RTUs), Protection Relay Panels |
| Auxiliary & Safety | Industrial HVAC (100% Redundant N+1), Fire Detection & Suppression (NOVEC / Inergen / CO₂), Normal & Emergency Lighting, Earthing Busbars, Cable Transit Seals |
Engineering Considerations: HVAC, Enclosure Protection & Standards
HVAC Design
Electrical components dissipate substantial heat losses ($kW$). HVAC units are calculated based on external solar heat gain, wall/roof thermal transmission ($U$-values), and total internal equipment heat dissipation to ensure interior temperatures stay strictly within operational boundaries (typically $20^\circ\text{C}$ to $25^\circ\text{C}$).
IP Protection (Ingress Protection)
External durability demands protection ratings such as IP54, IP55, or IP65. Maintaining these ratings relies on:
-
High-grade closed-cell EPDM perimeter door seals.
-
Certified multi-cable transit frames (e.g., Roxtec).
-
Sand-trap and weather louvers with motorized dampers.
IEC 62271-202 vs. Custom E-House
While IEC 62271-202 governs high-voltage/low-voltage prefabricated substations, not every modular electrical building requires this standard. The applicable framework depends on voltage levels, internal accessibility, arc fault requirements (IAC classification), and local grid codes. Clear definitions must be established in the technical specifications.
Factory Acceptance Testing (FAT) & Quality Assurance
Conducting a comprehensive FAT prior to site dispatch guarantees plug-and-play installation:
-
Dimensional & Visual Checks: Frame tolerances, weld NDT inspections, paint dry film thickness (DFT).
-
Electrical Continuity: Cable routing, terminal torquing, insulation resistance, and earthing continuity tests.
-
Functional Integration: HVAC cooling/heating cycle tests, automated fire alarm and suppression logic checks.
-
Weatherproof Verification: Water spray leakage tests according to specifications.
Procurement Checklist: Key Information for RFQs
When requesting a quotation for an E-House project, providing the following baseline documentation ensures an accurate and fast engineering proposal:
-
Site Location & Environmental Data: Ambient temp ($\min/\max$), elevation, seismic zone, wind speed, corrosion category (e.g., C3, C4, C5-M).
-
Dimensions & Clearances: Target footprint ($L \times W \times H$), spatial layout constraints.
-
Drawings & Diagrams: Single Line Diagrams (SLD), General Arrangement (GA) drawings, Cable schedules.
-
Equipment Data Sheets: Weight, heat dissipation ($kW$), dimensions of principal MV/LV/VFD equipment.
-
HVAC & Fire Fighting Requirements: Redundancy philosophy ($N+1$), preferred suppression gas.
-
Logistics & Delivery: Destination, preferred Incoterm (EXW, FOB, CIF, DDP), crane/site handling constraints.
Engineered E-House Solutions by Steel Effect
Steel Effect engineers and manufactures custom E-Houses, modular electrical substations, equipment shelters, and heavy-duty steel enclosures tailored for complex international EPC projects.
From single-skid assemblies to multi-module combined facilities, we bridge the gap between structural steel precision and electrical infrastructure requirements.
Engineered for Complex Projects.